Launch offer — valid today only

📄 Digital book in PDF · read it on your phone or print it

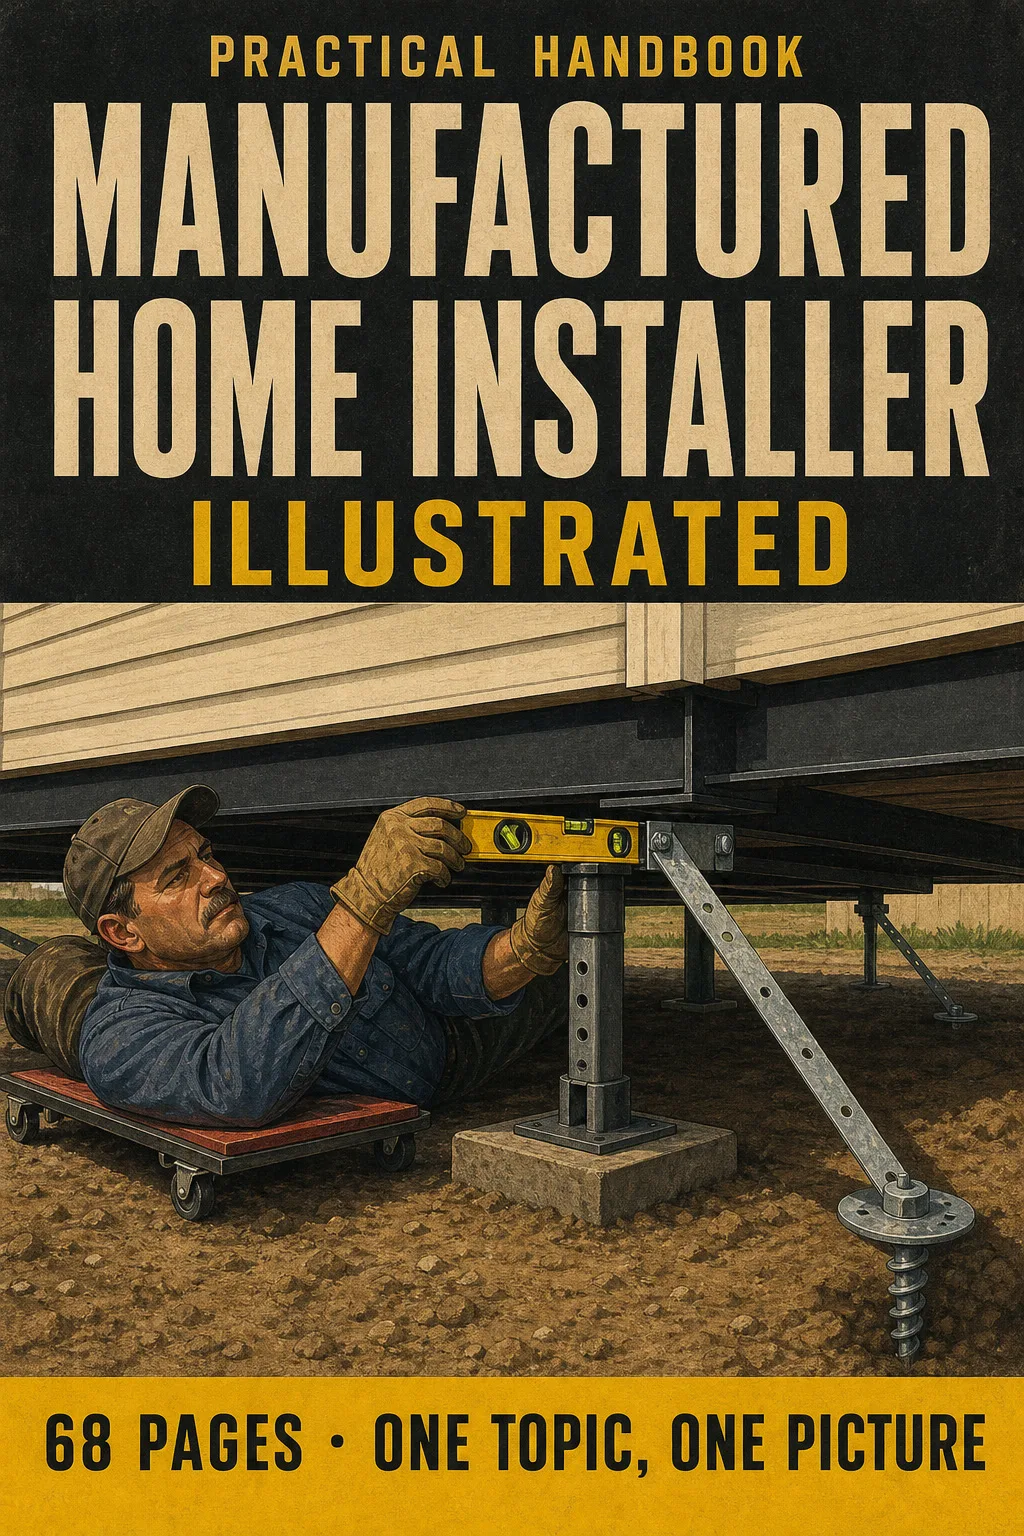
Your Manufactured Home Installer License: the Whole Setup in Drawings In the Order You Set the Home

The data plate and wind zones, soil bearing, footings, pier spacing, leveling, the marriage line, anchors and ties, crossovers, skirting. Each topic gets its own page: the drawing first, then what you need to remember. 68 illustrated pages.

GET THE ILLUSTRATED SETUP BOOK

🔒 Secure checkout · PDF by email · 30-day guarantee

Every topic, its own pageEach setup step drawn, with the explanation right beside it
68 illustrated pages9 parts, from the license and the rulebook to exam day
Up-to-date sources24 CFR Parts 3285, 3286 and 3280 (current edition)
PDF by emailFormat

Look Inside the Book

Every page has one big drawing and a box with the numbers and units you need to know:

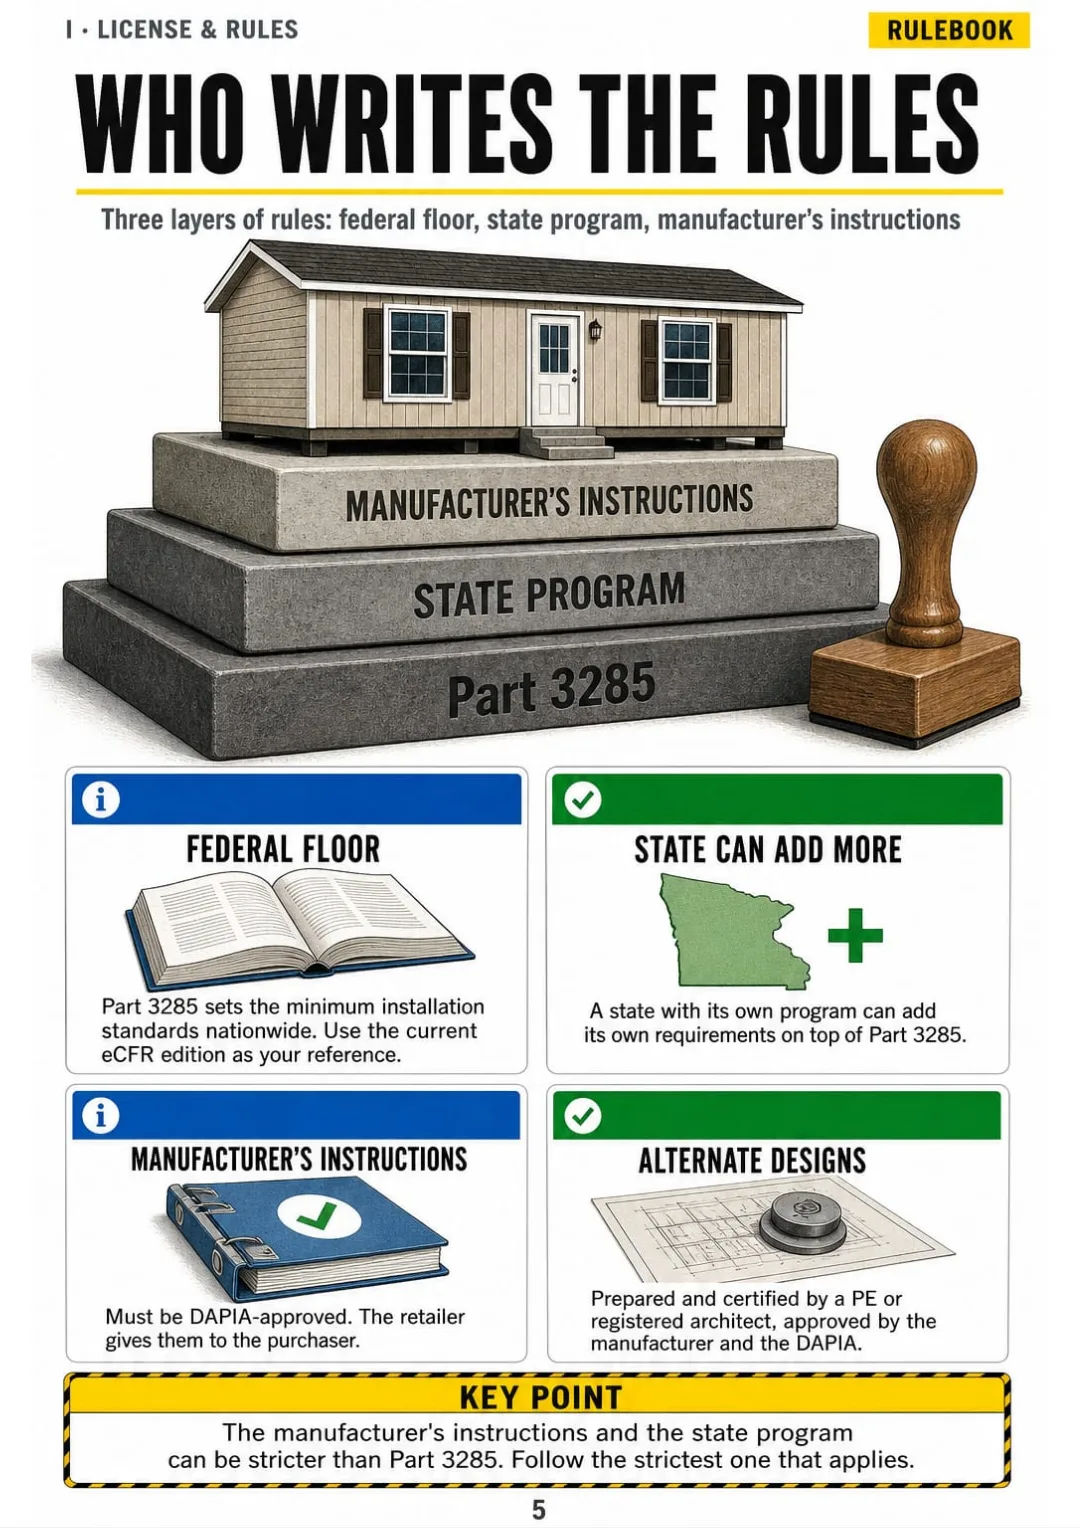
Part 3285 is the federal minimum; your state and the DAPIA-approved instructions can require more.
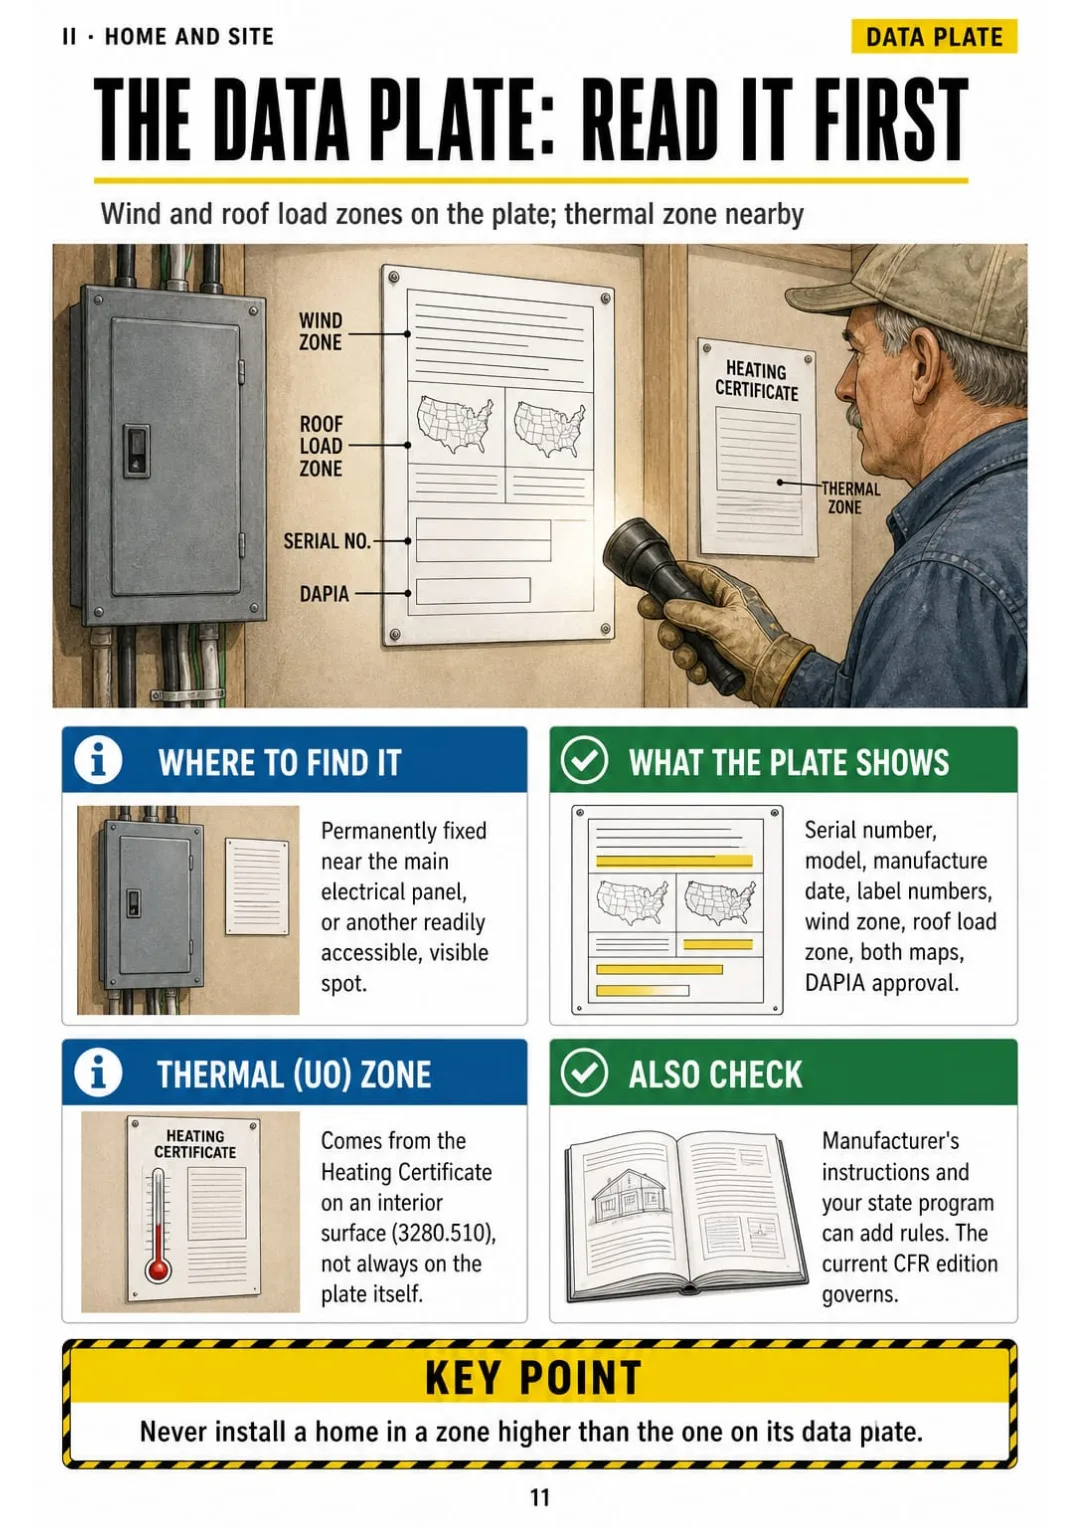
Data plate (24 CFR 3280.5): wind zone + roof load zone; thermal zone on the Heating Certificate.
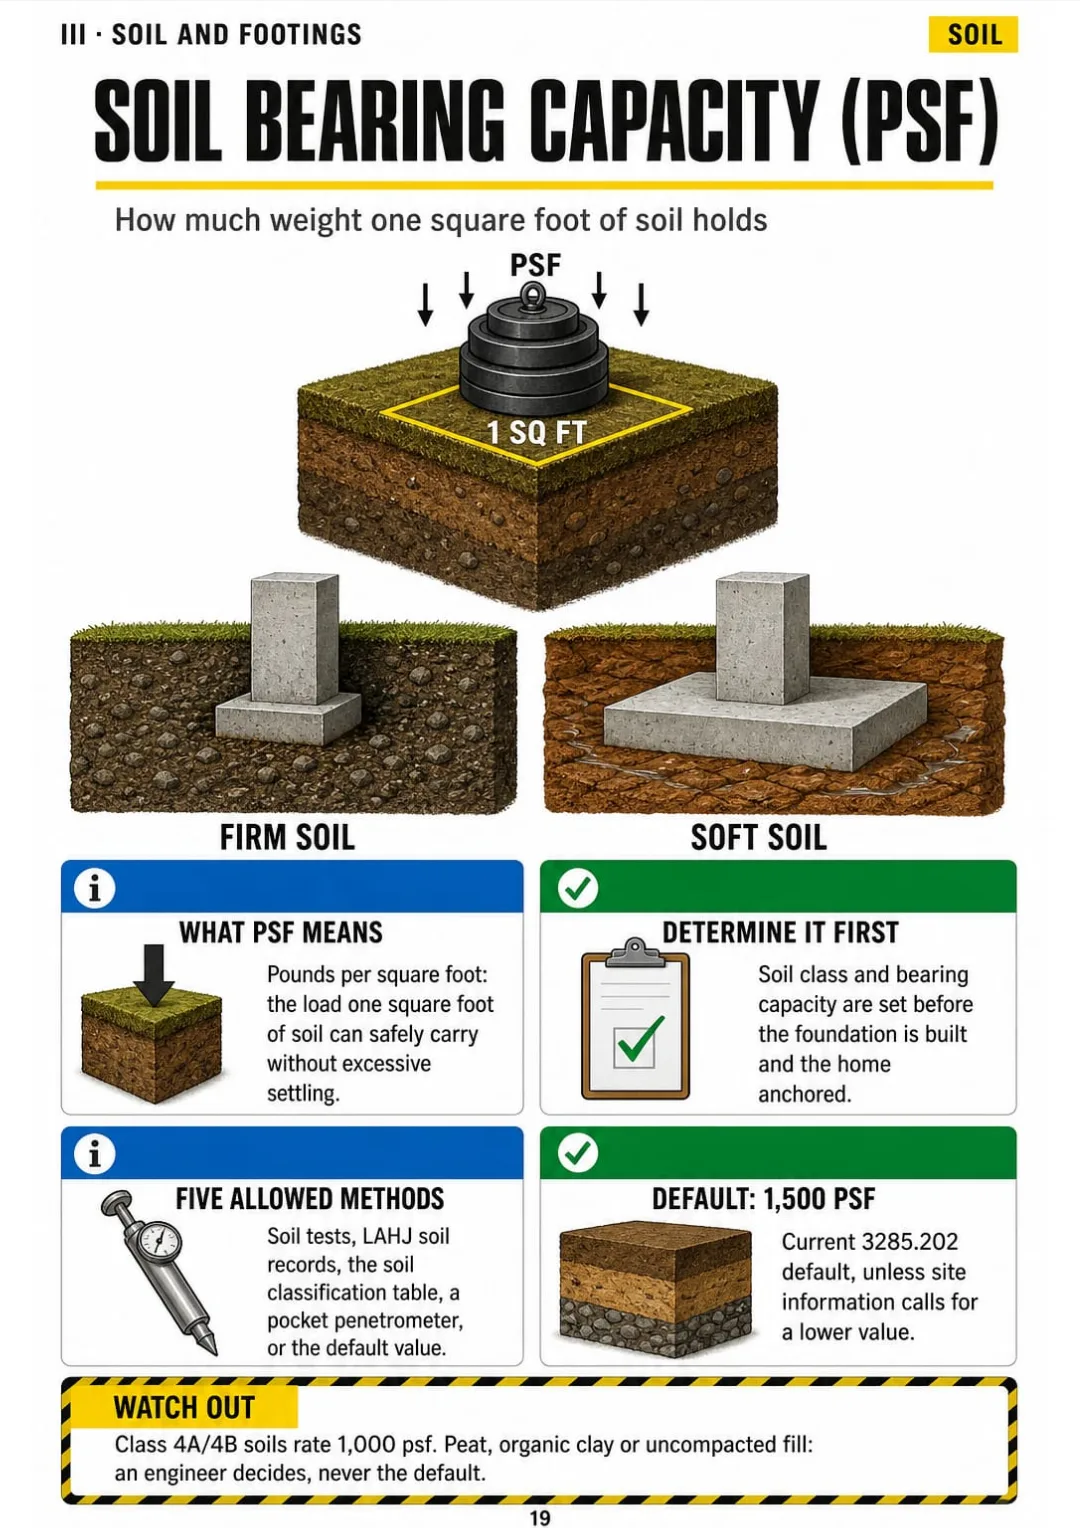
psf = weight one square foot of soil holds; current default 1,500 psf (24 CFR 3285.202)
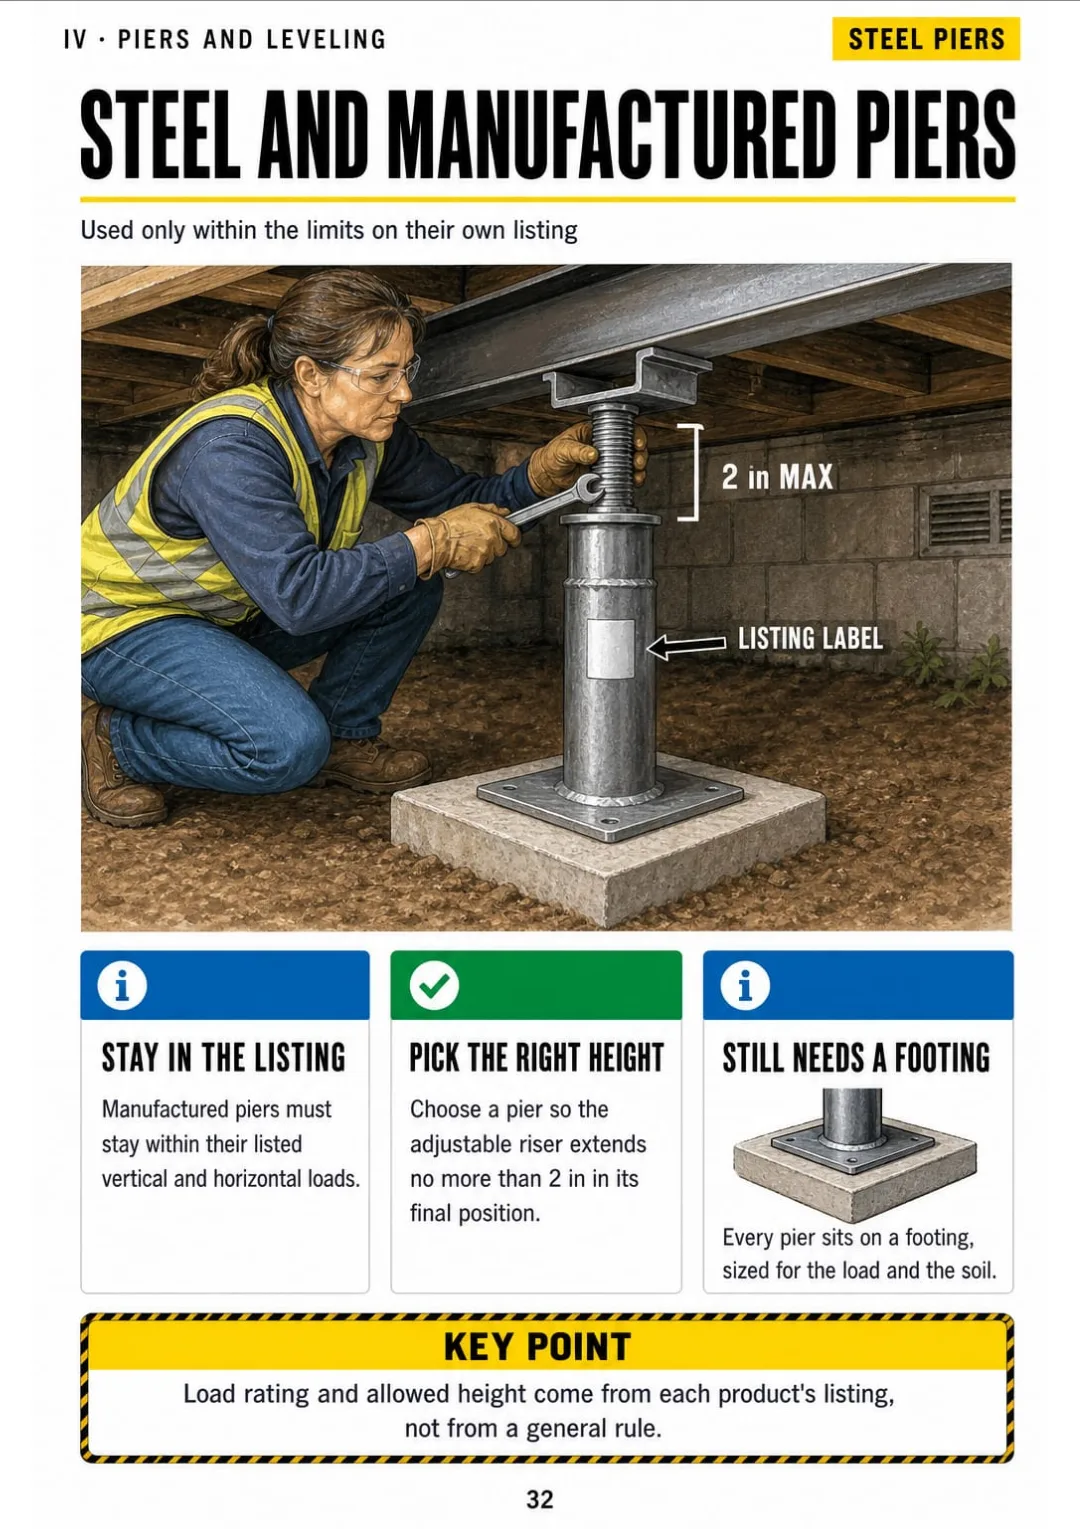
Adjustable piers: within listed loads, riser out 2 in max (24 CFR 3285.304(d), 3285.310(b)).
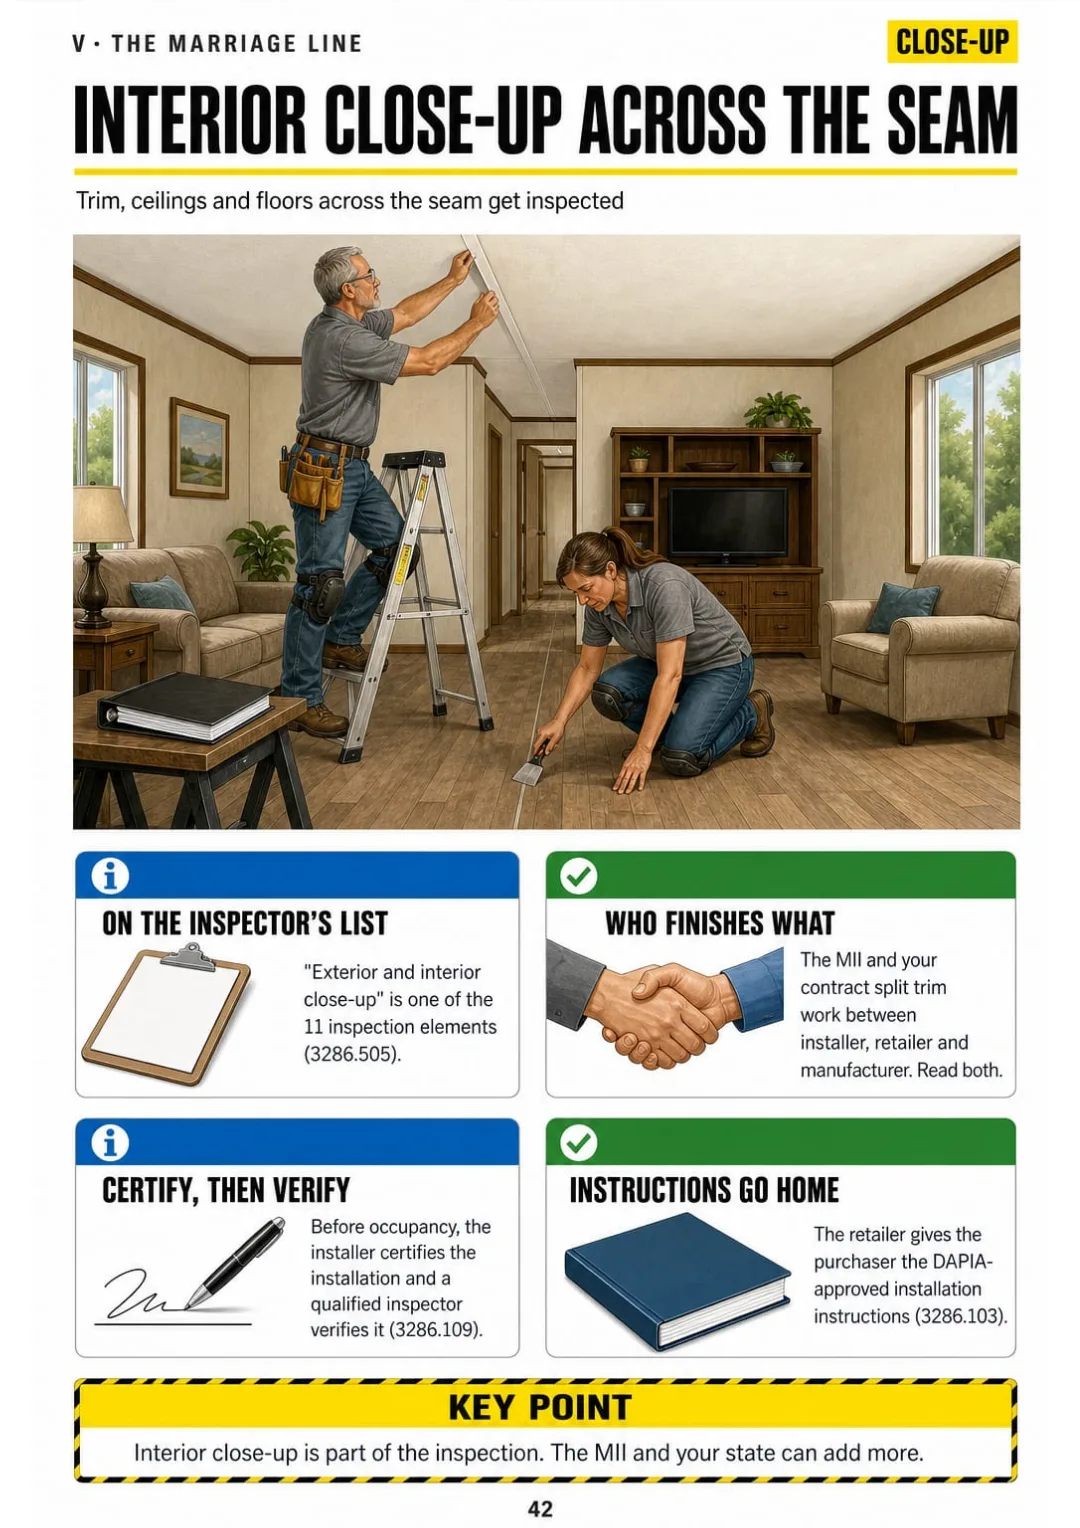
Interior close-up is 1 of the 11 inspection elements in 24 CFR 3286.505.
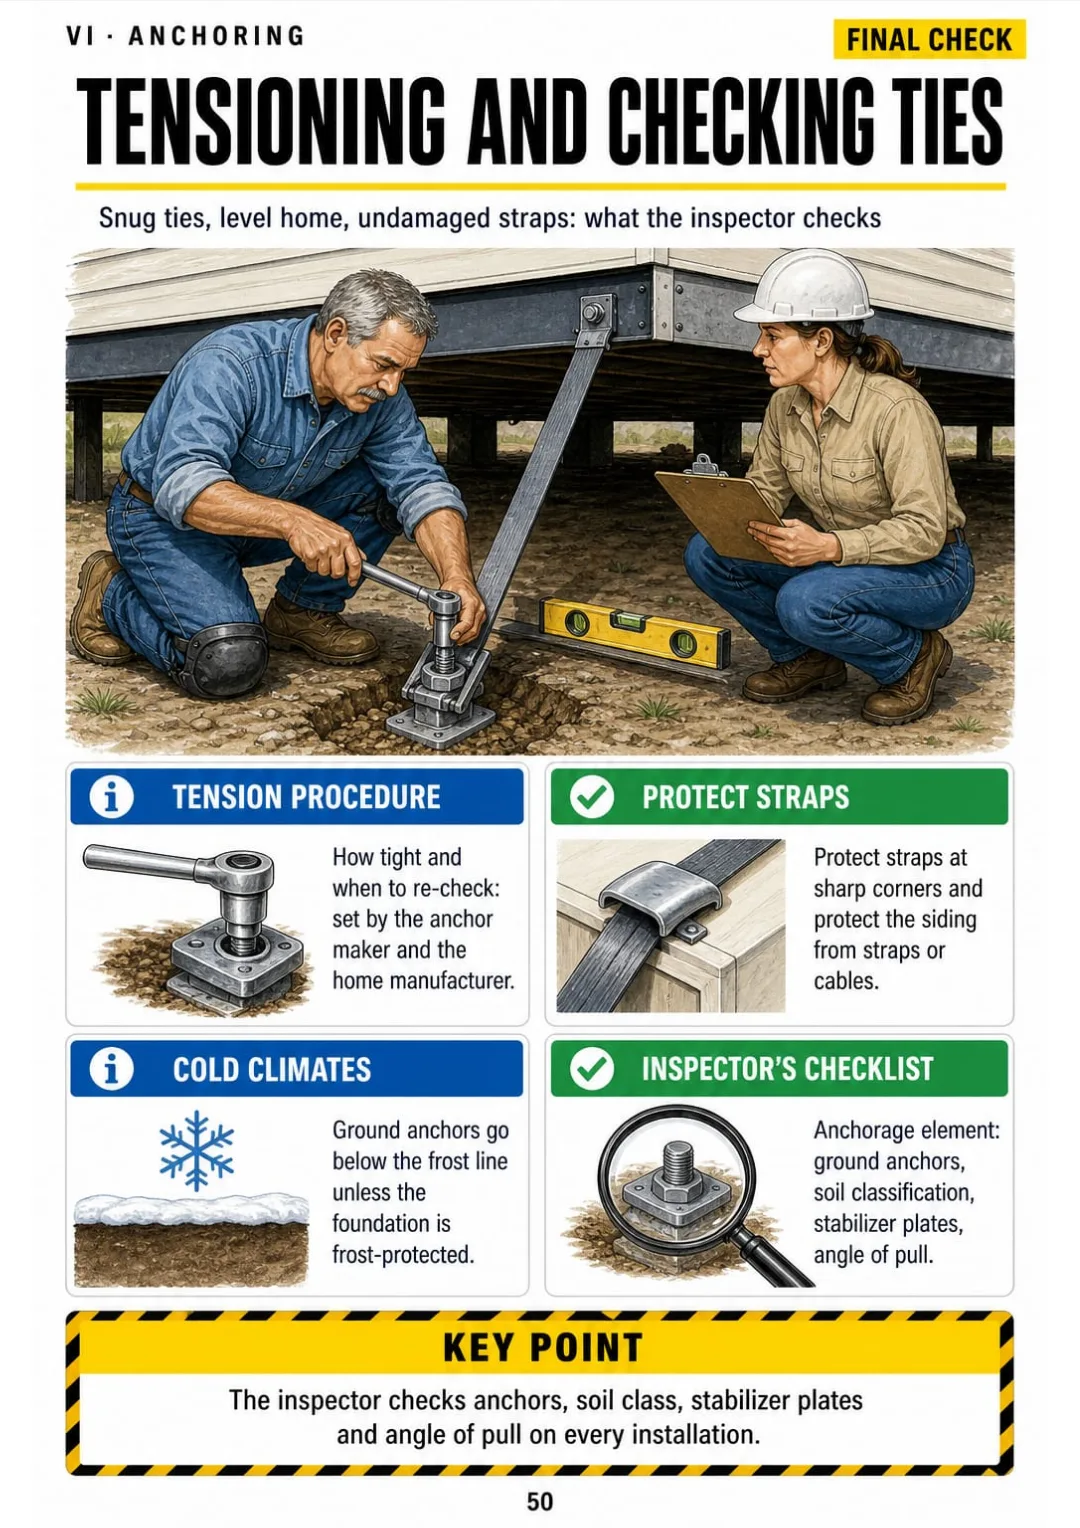
Inspection checks anchors, soil class, stabilizer plates, angle of pull (24 CFR 3286.505)
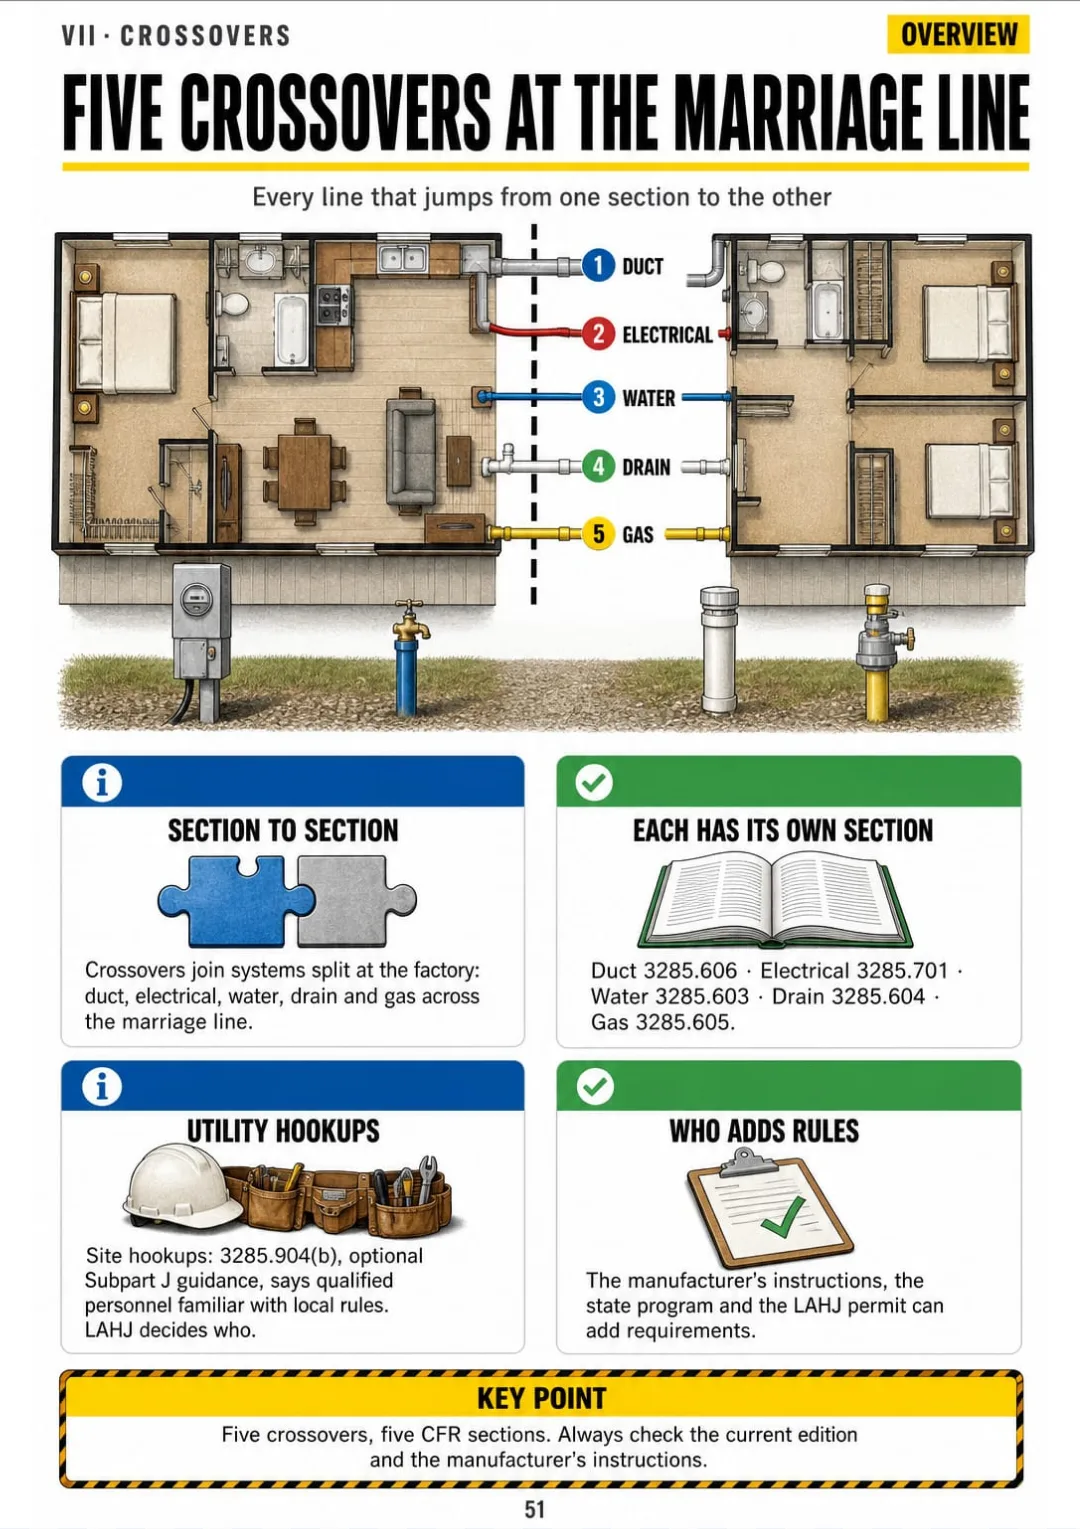
Duct, electrical, water, drain and gas: the 5 crossovers of a double-wide, mapped on one page
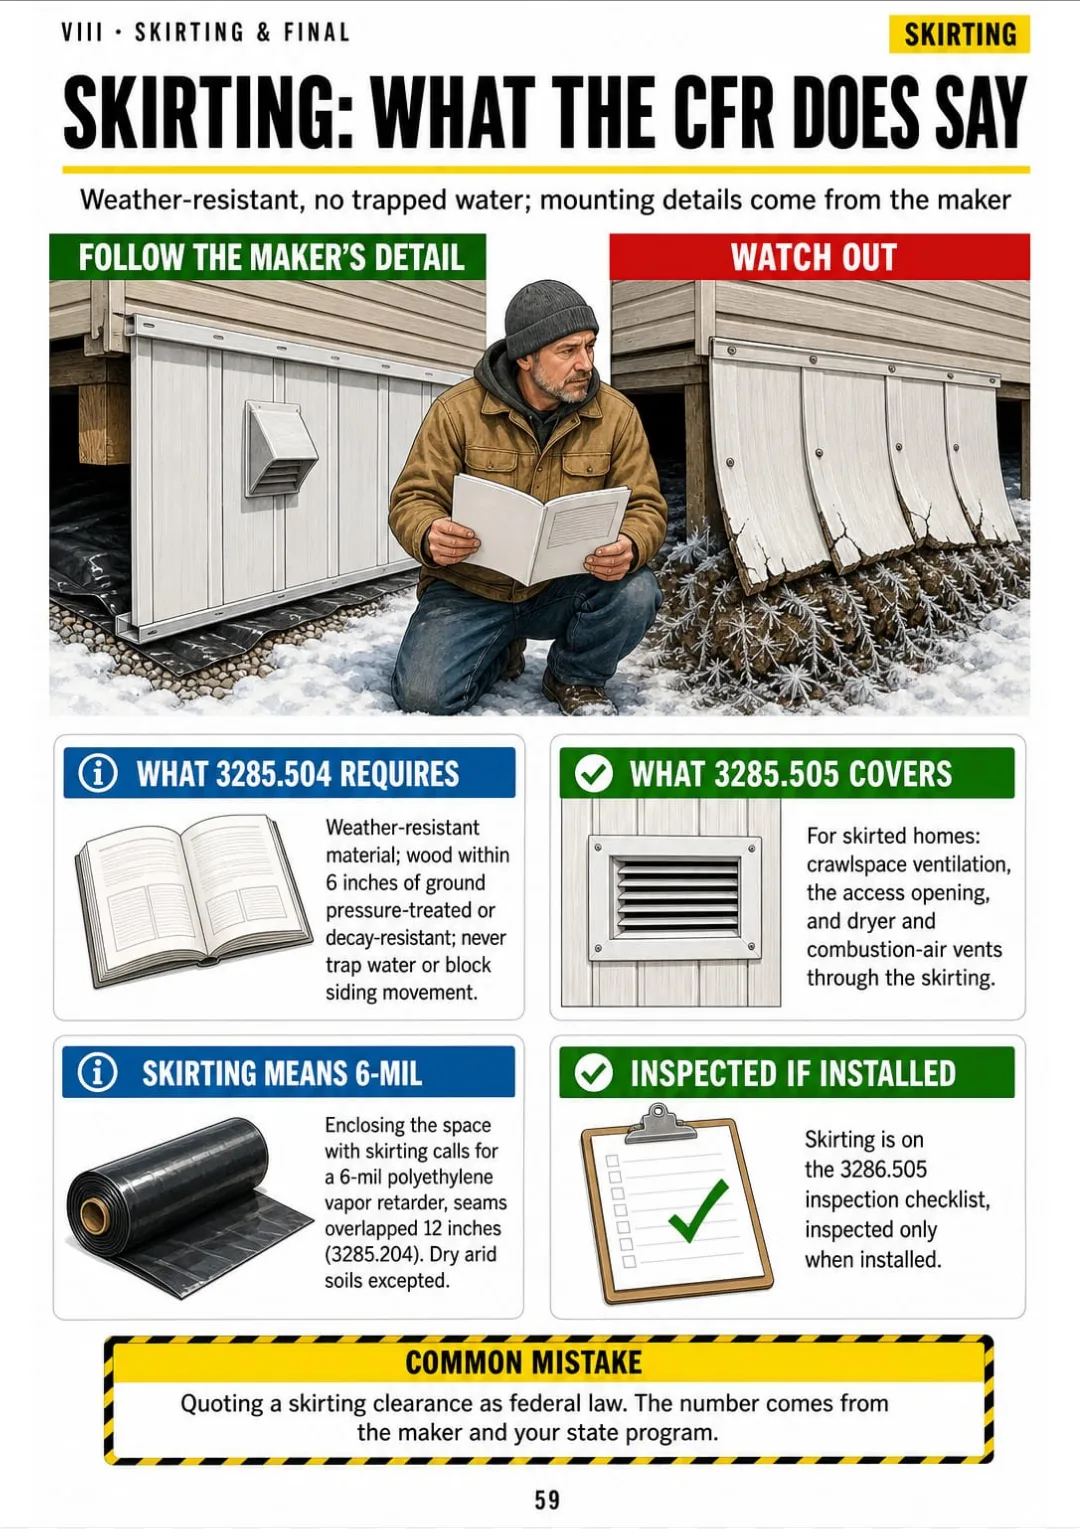
Skirting: 3285.504 sets materials, 3285.505 sets vents and access; the maker sets the mounting details.

Swipe to see more →

These are real pages from the book. The table of contents is the full one: 9 parts and 64 topics.

The Problem Isn't You. It's How It Was Explained.

You're standing on a bare pad with a soil test reading in your hand, and you have to say what it means in pounds per square foot. You know good ground when you see it. You just can't put it in the standard's terms.

The manual covers soil bearing in long paragraphs: soil classes, test methods, references to other sections. The one number you need sits in the middle of a subsection.

psf = weight one square foot of soil holds; current default 1,500 psf (24 CFR 3285.202)

In the book, soil bearing capacity is one page: a drawing of one square foot of soil with the home's load pressing down on it, the current default of 1,500 psf in a box, and three short lines on when a test is required. You see what psf means before you read a word.

Footing size, pier spacing along the I-beam, ground anchors, the marriage line and the five crossovers work the same way: each one has its own page.

So when the exam or the inspector asks about the soil, you understand it and size the footing without going back to the manual.

COMPARE FOR YOURSELF

Same Topic, Two Ways to Study It

THIS
  • The manual: line after line of regulation
  • Data plates and zone maps explained only in words
  • You walk into the exam second-guessing
Each manufactured home shall bear a data plate affixed in a permanent manner near the main electrical panel or in another readily accessible and visible location, as set forth in 24 CFR 3280.5. The data plate shall contain the manufacturer's name and address, the serial number, the date of manufacture, the design approval primary inspection agency, and references to the applicable wind zone and roof load zone maps, while the thermal zone is identified by reference to the Heating Certificate. The installer shall verify that the design zones correspond to the installation site prior to setting.
FOR THIS
  • The data plate in one drawing
  • The three zones in a labeled box
  • You see it and you get it
Data plate (24 CFR 3280.5): wind zone + roof load zone; thermal zone on the Heating Certificate.
CONTENTS

Take a Look at the 9 Parts and 64 Topics

The license and the rulebook, reading the home and the site, soil and footings, piers and leveling, the marriage line, anchoring and wind zones, crossovers and utilities, skirting and final inspection, and an exam-day review: 68 pages, all illustrated.

IThe License and the Rulebook · pp. 5-10
  1. Who Writes the Rules: HUD, Your State, the Manufacturer
  2. HUD-Administered State or State Program?
  3. Getting Licensed Under 24 CFR 3286
  4. What the Installer Signs: Certification and Inspection
  5. How to Read a Section of 3285
  6. Words the Exam Uses That the Crew Doesn't
IIReading the Home and the Site · pp. 11-18
  1. The Data Plate: Three Zones in One Sticker
  2. HUD Wind Zones I, II and III
  3. Roof Load Zones: North, Middle, South
  4. Site Check Before the Home Arrives
  5. Flood Hazard Areas
  6. Drainage: Half an Inch per Foot, First 10 Feet
  7. Clearing and Grading Under the Home
  8. Ground Moisture: The 6-Mil Vapor Retarder
IIISoil and Footings · pp. 19-26
  1. Soil Bearing Capacity in Pounds per Square Foot
  2. The Soil Classification Table
  3. Testing Soil: Pocket Penetrometer and Torque Probe
  4. Frost Line: Why Footings Go Deeper Up North
  5. Footing Materials: Concrete, ABS Pads, Precast
  6. Footing Size: Area × Soil = Capacity
  7. Worked Example: Picking the Footing for a Pier Load
  8. Footing Placement Rules
IVPiers and Leveling · pp. 27-35
  1. Where Piers Go: Main Frame, Perimeter, Marriage Line
  2. Pier Spacing: Reading the Manufacturer's Table
  3. Worked Example: Spacing Along the I-Beam
  4. Concrete Block Piers: Single or Double Stack
  5. Caps, Shims and Wedges
  6. Steel and Manufactured Piers
  7. Frame Clearance: 12 Inches Under the I-Beam
  8. Leveling the Home Step by Step
  9. Signs of a Bad Level: Doors, Windows, Seams
VThe Marriage Line · pp. 36-42
  1. What the Marriage Line Carries
  2. Piers at Openings 48 Inches and Wider
  3. Ridge Columns and Point Loads
  4. Pulling the Halves Together
  5. Fastening Floor, Walls and Roof Across the Seam
  6. Sealing the Seam: Gaskets, Ridge Cap, Weather
  7. Interior Close-Up Across the Marriage Line
VIAnchoring and Wind Zones · pp. 43-50
  1. Why Homes Need Anchors: Uplift, Sliding, Overturning
  2. Ground Anchors: 3,150 lb Working Load
  3. Matching the Anchor to the Soil Class
  4. Installing the Anchor to Full Depth
  5. Diagonal Ties to the Frame
  6. Vertical Ties Over the Roof or Wall
  7. Tie Spacing and Zone II–III Requirements
  8. Tensioning and Checking Ties
VIICrossovers and Utilities · pp. 51-58
  1. What Counts as a Crossover
  2. Duct Crossover: Supported, Insulated, No Kinks
  3. Electrical Crossover and Bonding
  4. Electrical Tests Before Occupancy
  5. Water Crossover and Pressure Test
  6. Drain Crossover: Slope and Support
  7. Gas Crossover and Leak Test
  8. Venting Through the Skirting: Dryer and Combustion Air
VIIISkirting, Ventilation and Final Inspection · pp. 59-63
  1. Skirting: Materials and Clearances
  2. Crawlspace Ventilation: 1 sq ft per 150 sq ft
  3. Access Opening Under the Home
  4. Exterior Close-Up: Steps, Doors, Gutters
  5. Final Inspection Walk-Through
IXReview: Exam Day and Common Mistakes · pp. 64-68
  1. The Numbers to Know Cold
  2. The Setup Sequence on One Page
  3. Calculations Recap: Footing, Spacing, Ventilation
  4. Frequent Setup Mistakes, Drawn
  5. Exam Day Checklist

One Page, One Topic, All Clear

Think of it this way:

You're under a double-wide at the marriage line, and you need to know where the roof load comes down and which piers carry it.

In the book you open the marriage line page and see it drawn: ridge, column, mate-line pier, footing, with one arrow following the load all the way to the ground.

Interior close-up is 1 of the 11 inspection elements in 24 CFR 3286.505.

Same with the data plate, soil bearing, pier spacing along the I-beam, ground anchors and the five crossovers: each one on its own page.

Manufactured Home Installer Illustrated is 9 parts and 64 topics, all drawn, and it ends with the numbers to know cold, a calculations recap and an exam-day checklist.

What you see drawn, you don't have to memorize.

What's Inside Manufactured Home Installer Illustrated:

Ipp. 5-10

The License and the Rulebook

Who writes the rules (HUD, your state, the manufacturer), HUD-administered states vs. state programs, licensing under 3286, what the installer signs, how to read a section of 3285 and the exam's vocabulary.

IIpp. 11-18

Reading the Home and the Site

The data plate and its three zones, wind zones I–III, roof load zones, the site check, flood hazard areas, drainage, grading and the 6-mil vapor retarder.

IIIpp. 19-26

Soil and Footings

Soil bearing in psf, the soil classification table, penetrometer and torque probe, frost line, footing materials, footing size and a worked example.

IVpp. 27-35

Piers and Leveling

Where piers go, reading the manufacturer's spacing table, a worked spacing example, block piers, caps and shims, steel piers, frame clearance, leveling and signs of a bad level.

Vpp. 36-42

The Marriage Line

What the marriage line carries, piers at wide openings, ridge columns and point loads, pulling the halves together, fastening, sealing and interior close-up.

VIpp. 43-50

Anchoring and Wind Zones

Uplift, sliding and overturning, ground anchors and soil class, installing to full depth, diagonal and vertical ties, tie spacing in Zones II–III and tensioning.

VIIpp. 51-58

Crossovers and Utilities

What counts as a crossover: duct, electrical and bonding, water, drain and gas, with their tests, plus dryer and combustion air venting through the skirting.

VIIIpp. 59-63

Skirting, Ventilation and Final Inspection

Skirting materials and clearances, crawlspace ventilation, the access opening, exterior close-up and the final inspection walk-through.

IXpp. 64-68

Review: Exam Day and Common Mistakes

The numbers to know cold, the setup sequence on one page, a calculations recap, frequent setup mistakes drawn and an exam-day checklist.

At the end of the book: Worked examples for footing size and pier spacing, the numbers to know on one page and an exam-day checklist.
Plus: 2 Free Books

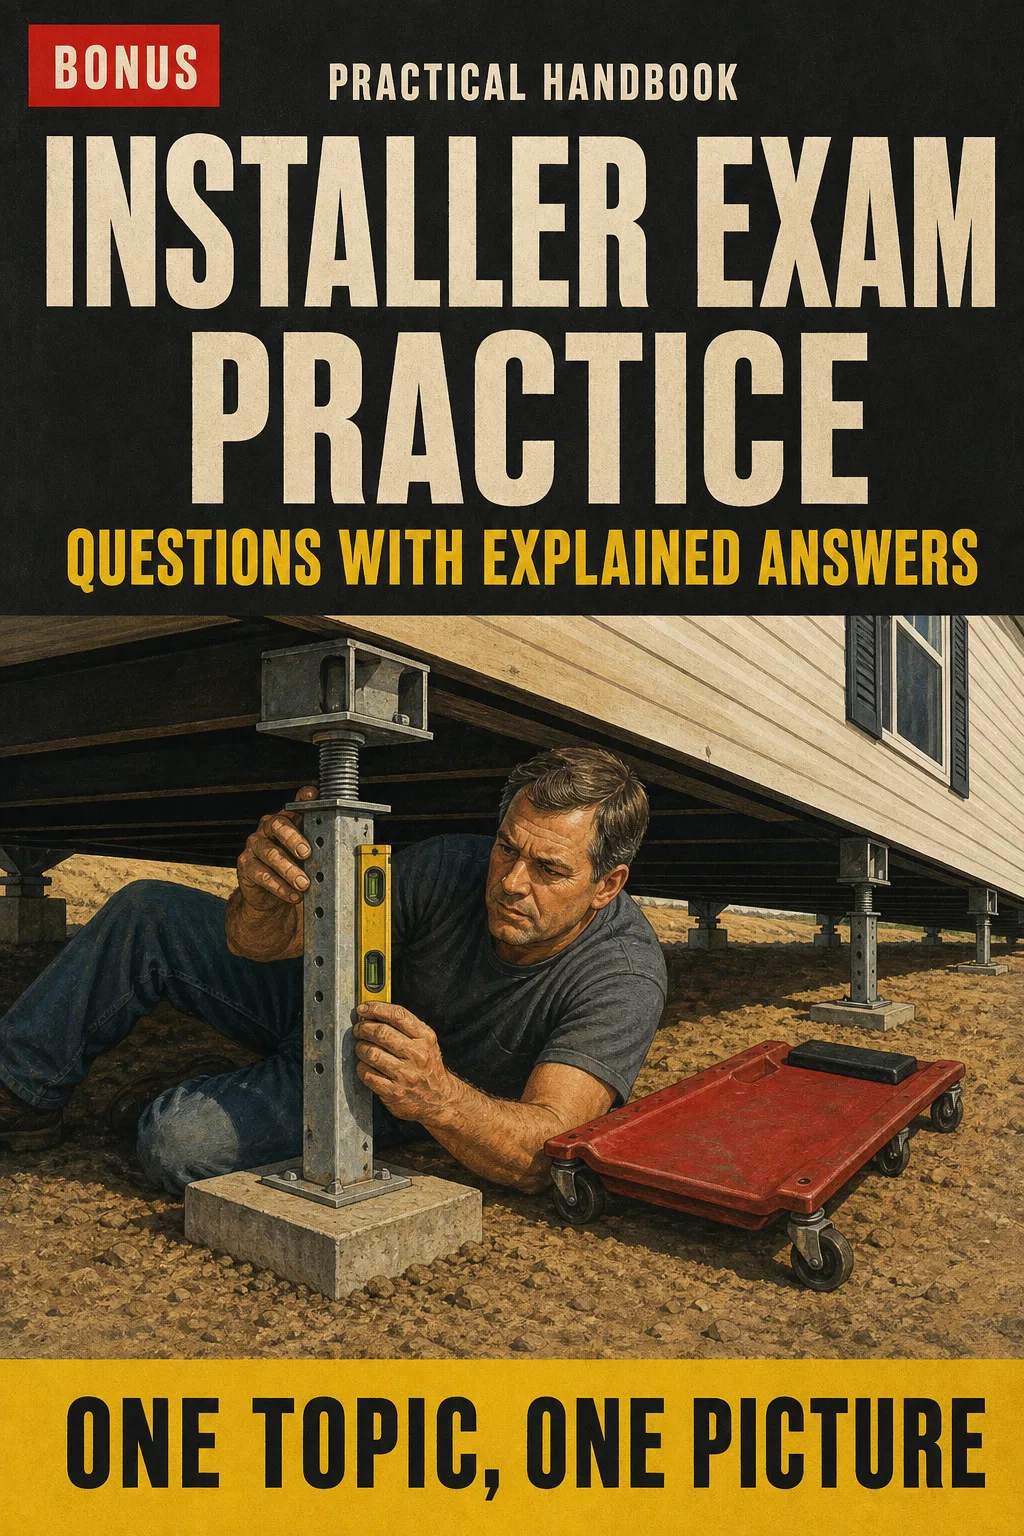
Installer Exam Practice: Questions with Explained Answers

BONUS 1: «Installer Exam Practice: Questions with Explained Answers»

Value on its own: US$ 17.90

Test yourself on piers, anchoring, wind zones and crossovers with exam-style questions, and see in one line why each answer is right.

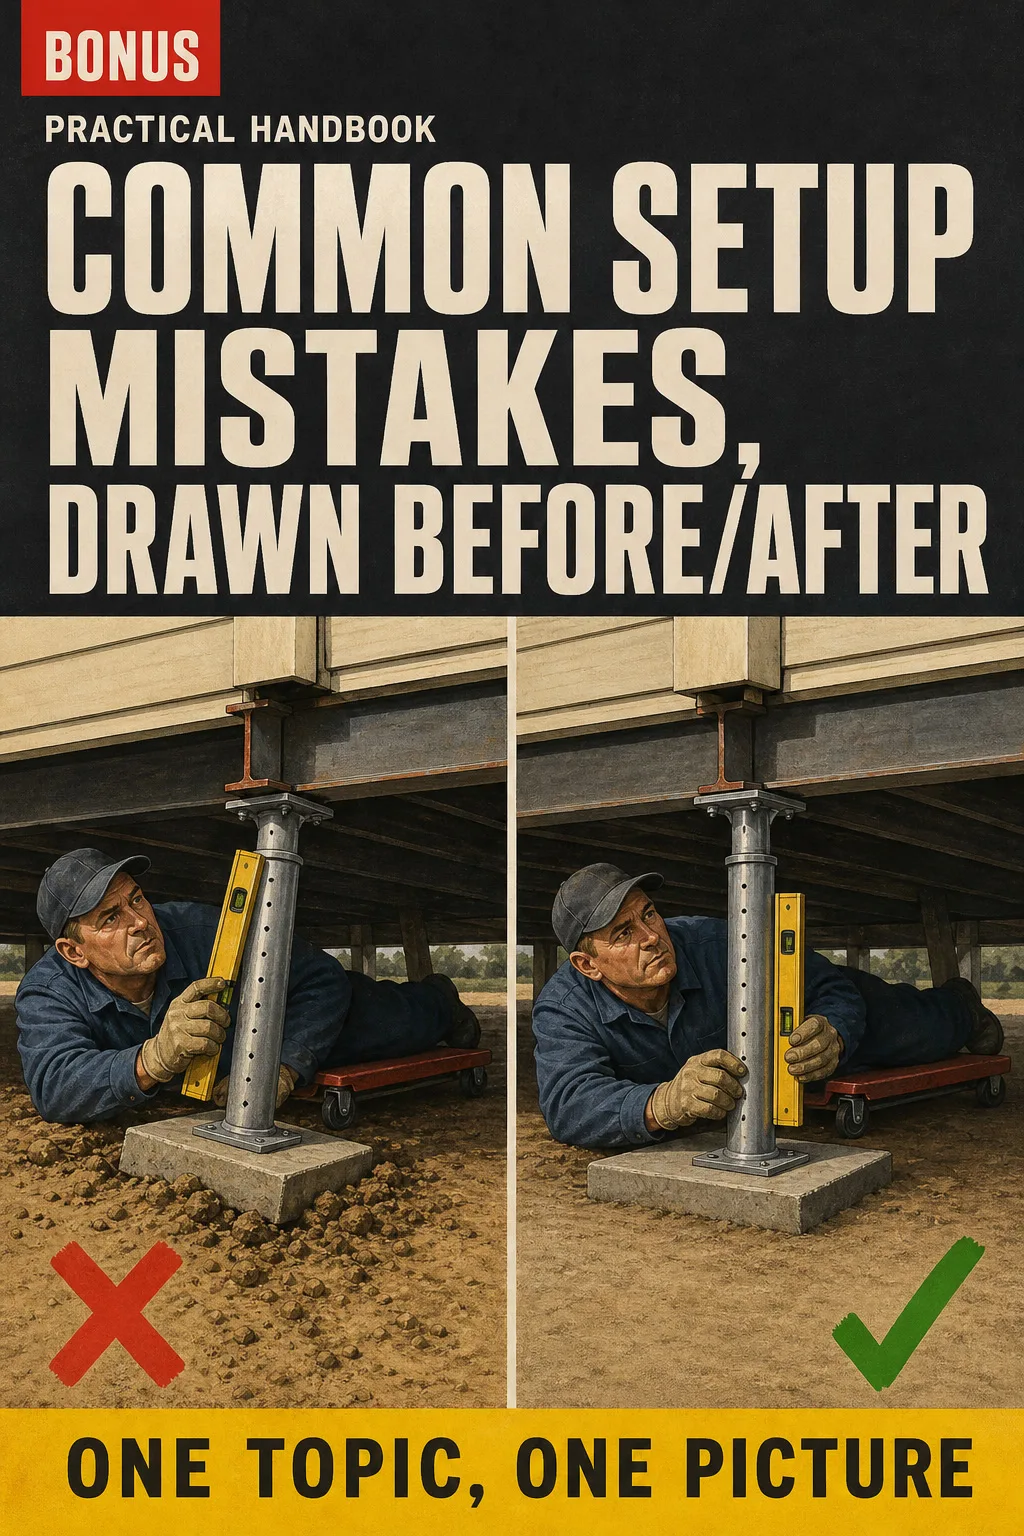
Common Setup Mistakes, Drawn Before/After

BONUS 2: «Common Setup Mistakes, Drawn Before/After»

Value on its own: US$ 14.90

See the most frequent installation mistakes next to the correct setup, so you spot them before the inspector does.

Manufactured Home Installer Illustrated with 2 Free Books

  • Manufactured Home Installer Illustrated: 68 illustrated pagesUS$ 63
  • BONUS 1: Installer Exam Practice: Questions with Explained AnswersUS$ 17.90
  • BONUS 2: Common Setup Mistakes, Drawn Before/AfterUS$ 14.90
  • High-resolution PDF to printIncluded
Total value US$ 95.80
YOUR PRICE:
US$ 27
You save US$ 68.80
YES, I WANT MANUFACTURED HOME INSTALLER ILLUSTRATED FOR US$ 27

📄 This is a digital PDF book sent to your email: nothing is printed or shipped.

Secure purchaseEncrypted payment30-day guarantee

PDF by email: We email you Manufactured Home Installer Illustrated as a PDF, together with the two free books. It's a single payment: no installments, no extra charges.

Who This Book Is For

You're working toward your license

You're working toward your license

You've set homes under someone else's license for years. Here you see what you already do with your hands, with the numbers and the words of the standard.

Your exam date is set

Your exam date is set

You review in the same order you set a home, from the data plate to final inspection, with the key numbers in a box on every page.

You already run installs

You already run installs

Print the pages you need and keep them in the truck: pier spacing, anchors and crossovers, ready to check before the inspector shows up.

Everything You Get Today

US$ 95.80US$ 27
YES, I WANT MANUFACTURED HOME INSTALLER ILLUSTRATED FOR US$ 27

📄 This is a digital PDF book sent to your email: nothing is printed or shipped.

30DAYS
GUARANTEE

30-Day Guarantee

Try Manufactured Home Installer Illustrated for 30 days, bonus books included.

We refund everything if the file won't open, if the book isn't what you see here, if you were charged twice or if the email doesn't arrive. Just email us.

You pay once. No subscriptions.

Frequently Asked Questions

Is it for me if I've been setting homes for years?

Yes. It isn't a beginner's course: it puts the standard's numbers and vocabulary on the work you already know, in the order you set a home.

Does it work for my state's exam, or only the federal standard?

It's built on the federal standards every state starts from: 24 CFR 3285 (installation), 3286 (installation program) and 3280 (data plate and zone maps), checked against the current eCFR text. Part 1 explains HUD-administered states vs. states with their own program. It doesn't cover each state's extra rules, so check your state program's requirements too. And every page reminds you that the manufacturer's instructions come first.

Is this official material?

No. It's an independent study book, not affiliated with HUD or any state program.

Does it replace the installer training course?

No. It isn't a course: it doesn't give you a certificate and it doesn't count toward training hours. If your state requires installer training, you still need it. The book is for reviewing, and it doesn't replace the manufacturer's instructions or local inspection.

Are the practice questions the ones on the exam?

No. They're written for this book to help you practice, and they aren't official exam questions.

How do I get it?

The book and the 2 bonus books come as PDFs by email.

Do I have to pay every month?

No. It's a one-time payment.

Can I have it on paper?

Yes. It's a printable PDF: print the whole book or just the pages you want to take to the job site.

How does the refund work?

You have 30 days. We refund everything if the file won't open, if the book isn't what you see on this page, if you were charged twice or if the email doesn't arrive: just email us.

Before You Close This Page

No more rereading the standards with nothing sticking.

Pier spacing: you see it drawn and you've got it.

You walk into the exam knowing where everything is.

Drawings make studying faster.

The book is right below.

One-time payment: US$ 27 · Guarantee: 30 days · PDF by email

YES, I WANT MANUFACTURED HOME INSTALLER ILLUSTRATED FOR US$ 27

📄 This is a digital PDF book sent to your email: nothing is printed or shipped.